

Test Connector Manufacturer Selection Guide for High Reliability Applications
2026-11-22
In high-reliability electronics, every connector is a promise. Yet too many teams discover the real limits of a datasheet only after field failures start climbing. This guide cuts through the usual supplier noise to show how connector selection actually drives long-term performance in harsh environments—and why REUNION has become a quiet benchmark for engineers who cannot afford to guess.
Where Standard Connector Approvals Fall Short in the Field
Certification tests are usually run with clean mating cycles, room-temperature soak periods, and a single stress applied at a time. On a real machine, the same coupler might be hit with coolant spray, fine dust, and vibration from a diesel engine before lunch. That combination is rarely part of the approval paperwork, so a connector can carry the right marks and still start intermittent once it has been in the field for a few months.
Another gap shows up around installation. Lab samples are often assembled by trained technicians with properly set torque tools, but field wiring is done in a hurry, with cable bundles pulled tight, mismatched backshells, or seals that get nicked during routing. Standard approvals do not account for those human variables, and a small mistake at the harness level can defeat a seal that looked perfect on the datasheet.
There is also the issue of time. Accelerated aging gives a useful estimate, but it does not fully reproduce years of thermal cycling, UV exposure, and chemical contact happening at once. Teams that treat the approval as a starting point rather than a guarantee tend to catch the real failure modes earlier, whether that means adding extra strain relief, changing the sealing strategy, or specifying a higher-grade contact plating before production scales.
Contact Design Details That Separate Durable Parts From Lab Queens
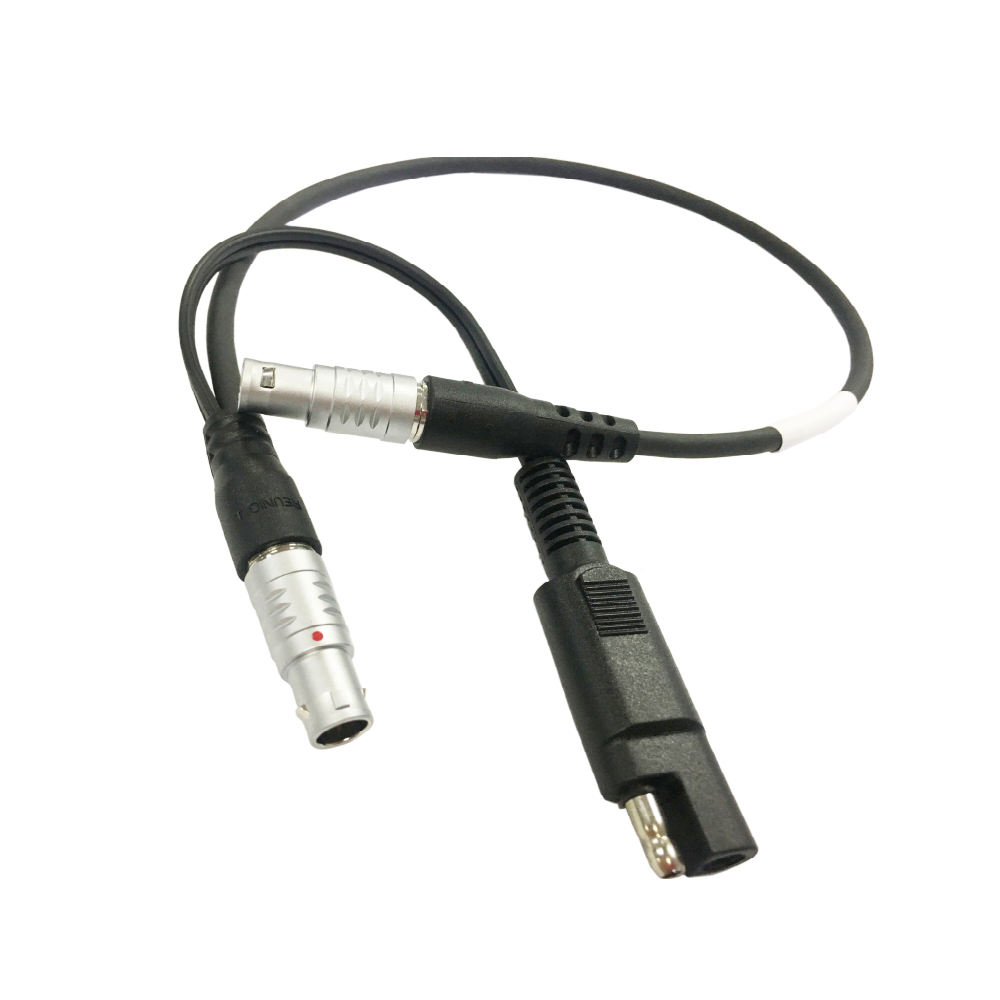
The first thing worth pulling apart is the wipe zone. On parts that survive field vibration, the mating surfaces usually show a short, controlled scrub rather than a polished mirror finish. That scrub is what cuts through oxides and keeps the actual current path from drifting to the edge of the pad. Lab-only samples often look immaculate under a microscope but have no measurable wipe because the fixture never moved. Once mounted on a real machine, that clean contact turns into an intermittent open within weeks.
Plating decisions also tell you more than a datasheet. Durable contacts tend to use a thin hard gold over nickel only where the mechanical load is predictable, and they keep the gold away from the front edge where arcing or sliding can burn it off. Lab queens often skip the edge barrier or over-spec gold across the whole blade, which looks great in a salt fog photo but accelerates polymer creep and transfer when hot. A better trick is to look at the mating edges under low magnification: rounded crowns and coined corners last longer than razor-sharp stampings.
Finally, the retention springs and over-travel stops give it away. Parts meant for actual service have a small, deliberate drop in force after the beam passes the detent, so the contact stays seated even as plastic cold-flows. Prototype-friendly designs hold peak force right at the latch point and fade quickly under thermal cycling. If the normal force curve has no flat tail, you're holding something that was validated on a bench, not in a machine.
Reading Environmental Ratings Without the Marketing Gloss
A leaf icon or a green seal can make a product feel responsible before you have read a single number. The problem is that environmental ratings are not built on a shared definition. Some labels track only carbon, while others fold in water use, toxicity, or recyclability. One brand may earn an "A" through a self-reported questionnaire, while another receives the same grade after an outside audit. Treat the visual design as decoration, not as evidence.
The more useful step is to check what the rating actually measures. A rating that focuses narrowly on energy consumption during use will miss the impacts of raw material extraction or manufacturing. That can make an energy-efficient appliance look cleaner than it is if its supply chain carries a heavy burden. Look for a methods note or a breakdown of the score. If the underlying data is not visible, the rating is doing more branding than measuring.
It also helps to compare a product against more than one rating system. When a product jumps from a C to an A without any change in its materials or manufacturing, the standard probably shifted rather than the product. Those inconsistencies are not always signs of deliberate greenwashing, but they do reveal how much of a rating depends on assumptions and category boundaries. Read ratings as a rough filter, not as a final verdict.
Vibration and Shock Profiles Your System Will Actually See
Most test specs feel like someone took a handful of worst-case numbers, multiplied them by two, and then threw in a safety margin for good measure. That approach rarely matches what happens on a shipping dock or inside a crowded equipment rack. Real-world vibration arrives as a messy mix of low-frequency rumble from nearby machinery, sharp transients when a forklift drops a pallet two inches, and constant micro-shaking from fans or pumps. If you design only around a single sine sweep or a clean random profile, you miss the fact that damaging energy often shows up in short bursts, not as a steady background hum.
The profiles that matter come from logging actual environments: road trips over broken pavement, rail yards, helicopter hardpoints, or server rooms with heavy cooling units. One useful trick is to look at the time history before condensing it into a spectrum. You will see events that look like popcorn popping, not a smooth curve. Those events are often what kill solder joints or crack ceramic capacitors. Instead of chasing a generic 3-axis profile, you might find that the dominant damage happens in only one axis, for maybe half a second, at a frequency you never expected. Capturing that lets you build a test that reproduces the few seconds that actually matter, rather than hours of irrelevant shaking.
A smarter starting point is to record accelerometer data during realistic handling—not just the polished transport case, but the pallet with bent nails and the trailer with worn leaf springs. Convert those recordings into response spectra and fatigue damage spectra, then compare them with your current qualification test. The gap usually tells a clear story: your system is over-tested in some directions and under-tested in the moments that truly threaten it. Matching the profile to the field doesn't mean making the test easier. It means putting the energy where the failures actually begin.
Traceability Evidence That Survives a Real Supplier Audit
Traceability evidence falls apart the moment an auditor picks a random batch number and asks to see the full journey from incoming material to final shipment. What holds up is a chain of records that connects supplier lot codes, production timestamps, equipment settings, inline checks, and dispatch documents without gaps or convenient omissions. The goal is not to hand over a thick folder, but to make a single batch traceable in under ten minutes while the auditor watches.
The evidence also has to survive cross-checks that happen away from the desk. An auditor may compare a warehouse label against the electronic inventory log, then ask why the operator signature on a cleaning record does not match the shift roster. Small inconsistencies like these do more damage than a missing certificate because they suggest the system looks complete but does not reflect what actually happened on the floor. Running an internal mock audit with random samples exposes these weak points before a real one does.
Strong traceability evidence is usually unpolished in the right way. It keeps the original deviation note, the rework approval, and the retest result side by side instead of hiding them behind a clean summary. When a supplier presents a batch that was bumped to a later date or re-inspected after a nonconformance, that honesty tends to earn more trust than a flawless paper trail. The evidence survives because it matches the physical reality and the people involved can retell the same story without hesitating.
Long-Term Test Data Worth More Than a Factory Certificate
A factory certificate tells you the unit passed a short inspection under controlled conditions. It rarely reflects what happens after hundreds of cycles, temperature swings, or quiet wear that accumulates only after months in the field. Long-term test data fills that gap by recording drift, fatigue, and the small failures that never show up on a fresh component.
The value shows up when decisions get made. Maintenance intervals, spare part stock, and replacement budgets all look different when you can see how performance actually degrades over time. Without that history, a certificate gives a false sense of confidence because it captures a moment, not a lifespan.
Engineers often treat the certificate as a starting document and the long-term record as the real qualification. One says the design was sound on day one; the other proves it stayed sound under load. For anything expected to last beyond a warranty period, the accumulated field data usually carries more weight.
FAQ
Look at how they handle signal integrity under repeated mating, not just the spec sheet bandwidth. Ask for cycle-life data at your actual test voltages and temperatures, and check whether contact resistance stays within drift limits over the full rated life. A shortlist candidate should also have documented material traceability and lot-level test reports, not blanket certificates.
Focus on stable contact resistance, insulation resistance after humidity exposure, and dielectric withstanding voltage under your worst-case stack-up. Bandwidth or data rate matters only if you are running high-speed digital. For mixed-signal or power, derating current by at least 30 percent is more informative than the catalog maximum.
Request raw durability test data, including mating force drift and contact wear micrographs at end of life. Many catalogs quote cycles under ideal lab alignment, but real fixtures have tolerance stack and side load. Run a shorter in-house test with deliberate misalignment and compare failure modes, not just pass/fail.
Not universally. Gold works well for low-level signals and frequent mating, but it can wear away quickly if the contact force is high or the connector sees sliding wipe. For high-current or high-cycle power lines, consider selective gold over palladium-nickel or a harder gold alloy, and verify plating thickness at the actual wear track, not just the pin surface.
Watch for reluctance to share failure analysis reports, long lead times for custom variants without engineering support, and frequent unannounced material substitutions. Strong suppliers will usually provide a single point of contact who understands your test environment and can trace a lot back to raw material within days.
It depends on insulator material and contact spring alloy. As a practical starting point, reduce current rating by 25 to 35 percent above 85 degrees Celsius and verify that insertion force and normal force have not degraded after heat aging. For connectors near rated temperature, ask for thermal aging data beyond 500 hours, because short-term exposure rarely reveals permanent set in the contact spring.
Ask for a certified test report per production lot, not just type approval. The report should list contact resistance before and after durability cycling, plating thickness, insulation resistance under humidity, and any process change notifications. If the manufacturer cannot supply per-lot variability data, qualification does not mean much for production consistency.
Conclusion
Selecting a test connector supplier for high-reliability work rarely comes down to a logo on a datasheet. Standard qualification stamps provide a baseline, but field failures often begin where generic approvals stop: mixed gas exposure, thermal cycling under load, and assembly variations that lab coupons never capture. The parts that survive are not simply "qualified" on paper; they carry contact geometries with enough wipe, normal force, and plating thickness to resist fretting and micro-arcing when fixtures are mated thousands of times. A careful reading of environmental ratings matters just as much as the headline IP or temperature figure. It is worth asking how the rating was verified, whether test coupons matched the actual insulator and seal materials, and whether performance degrades after humidity, salt fog, or chemical cleaning. Those details separate connectors that look good in a brochure from parts that hold up in a test cell.
Equally important is the vibration and shock profile the manufacturer uses to justify ruggedness. A broad "MIL-STD" reference is not enough; the pulse shape, duration, mounting arrangement, and number of axes tell you whether the rating says anything about your system. High-reliability programs also require traceability that goes beyond a barcode on a bag. Lot-level material records, plating bath logs, change notifications, and retention samples should be available during an actual supplier audit, not assembled after the auditor asks. Finally, long-term test data carries more weight than a certificate of conformance. Suppliers who can share repeatability studies, mating cycle curves, contact resistance drift over time, and field return analysis demonstrate that their performance is repeatable rather than incidental. That combination of honest ratings, durable contact mechanics, transparent traceability, and evidence from extended testing is what turns a connector catalog option into a defensible engineering choice.
Contact Us
Contact Person: Hayley Liang
Email: [email protected]
Tel/WhatsApp: +86 13480625451
Website: https://www.reunion-china.com/